
Manufacturer Guide
Commercial Furniture Quote Checklist: What to Prepare Before Requesting a Proposal
Prepare an accurate commercial furniture quote with this practical checklist covering headcount, floor plans, power, delivery access, design requirements, budget, and timeline.
What Information Should You Prepare Before Requesting a Commercial Furniture Quote?
A complete project brief helps a commercial furniture dealer, supplier, or project partner prepare a more accurate quotation. It also reduces the risk of unsuitable furniture selections, missing installation requirements, unexpected logistics costs, and delays during delivery.
Before requesting a quote, prepare information about your people, space, site conditions, furniture requirements, budget, and target installation date.
Quick Answer: What Should Be Included in a Commercial Furniture RFQ?
For most office, education, hospitality, or public-space furniture projects, your request for quotation should include:
- Total user headcount and expected future growth
- Required workstations, private offices, meeting rooms, reception areas, and shared spaces
- Dimensioned floor plans or CAD drawings
- Power and data locations
- Delivery access, elevator, loading dock, and installation restrictions
- Required functionality, technology integration, finishes, and style direction
- Budget range and target installation date
The more complete the brief, the easier it is to compare proposals on the same scope.
1. Define the Project Scope and User Requirements
Start with the people who will use the space. Furniture planning is not only about the total number of employees; it is also about how different teams work.
Confirm the Total User Count
Provide the number of people the workplace, school, public space, or commercial facility needs to accommodate on opening day. If the organization expects to grow within the next one to three years, include that forecast as well.
This helps the supplier plan scalable workstation layouts, seating quantities, storage needs, and future expansion options.
Break Down Each Type of Workspace
List the quantity and type of furniture needed for each functional area, such as:
- Private executive offices
- Open-plan workstations or benching systems
- Cubicles or partitioned work areas
- Hot-desking or shared workstations
- Meeting rooms and conference rooms
- Huddle spaces and collaborative zones
- Reception and waiting areas
- Breakrooms, cafés, lounges, or training rooms
A clear breakdown helps avoid a quotation that only covers desks and chairs while missing important shared spaces.
2. Share Accurate Floor Plans and Spatial Information
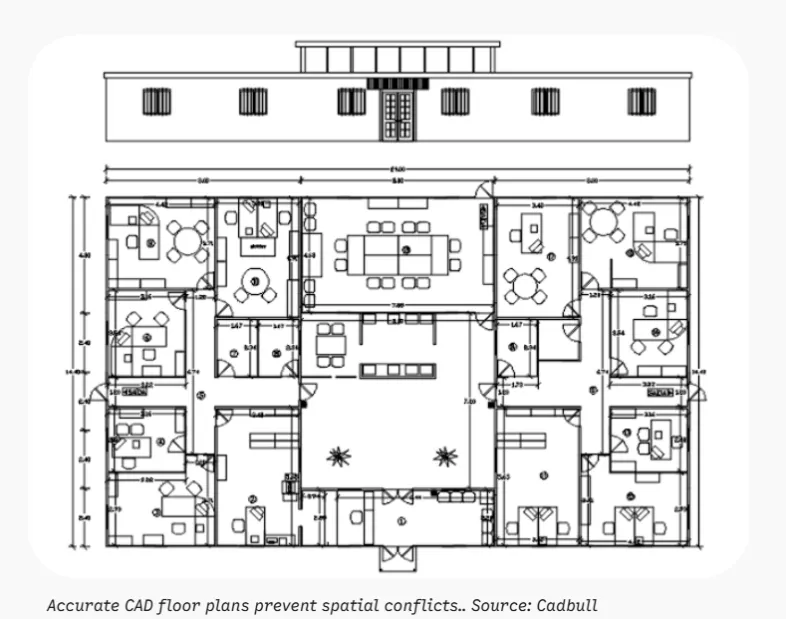
Floor plans are one of the most important documents in a commercial furniture project. They allow the furniture layout to be reviewed before products are selected or manufactured.
Provide Dimensioned Drawings
Where available, share clean AutoCAD drawings or dimensioned PDF floor plans. A furniture planning team can use these files to review:
- Available room dimensions
- Desk and workstation fit
- Aisle widths and circulation
- Meeting room capacity
- Clearance around doors, windows, columns, and built-in features
- Local fire, safety, and accessibility requirements
A furniture quotation based only on estimated room sizes is more likely to require revisions later.
Identify Power and Data Locations
Include electrical and data plans if the project needs powered workstations, meeting tables, charging points, or technology-enabled furniture.
Important details may include:
- Floor boxes or core-drilled power points
- Wall outlets
- Ceiling power poles
- Data ports
- AV connections in meeting rooms
- Preferred cable-management routes
This information affects desk configuration, wire-management accessories, tabletop power modules, and installation planning.
3. Explain Site Logistics and Installation Constraints
Site conditions can materially affect freight, handling, delivery, and installation planning. Share these details early so the quotation reflects the actual project conditions.
Building and Installation Requirements
Confirm whether the building has specific labor, insurance, security, access, or work-permit requirements. Requirements vary by country, city, building owner, and project type.
For example, some projects may require approved installation teams, restricted delivery windows, or additional site documentation. If your project requires union labor or another specific labor arrangement, state it clearly in the brief.
Delivery Access Details
Provide practical delivery information, including:
- Loading dock availability
- Freight elevator dimensions and weight limits
- Delivery entrance location
- Vehicle access restrictions
- Stair access where elevators are unavailable
- Permitted delivery and installation hours
- Weekend or after-hours working rules
These details help prevent avoidable handling costs or last-minute delivery problems.
Phasing and Storage Requirements
State whether the site will be ready for immediate installation. If construction is ongoing, the project may require phased delivery, temporary storage, or installation by area.
This is especially important for large offices, schools, hotels, and multi-floor projects where different zones become available at different times.
4. Clarify Functional, Technology, and Design Requirements
The furniture proposal should match how people work, not only how the space looks.
Ergonomic and Performance Requirements
Identify any required features, such as:
- Sit-to-stand desks
- Adjustable task chairs
- Dual-monitor arms
- Mobile pedestals or personal storage
- Height-adjustable tables
- Training tables with folding or nesting functions
- Durable seating for high-use public areas
If the project requires BIFMA or another named commercial furniture standard, list the exact requirement and the applicable market or project specification.
Technology Integration
For offices and meeting environments, specify technology needs early. These may include:
- Desktop power outlets
- USB or USB-C charging
- Cable trays and wire-management systems
- Power modules for workstation clusters
- Conference tables with AV integration
- Data and charging access for training rooms
Technology requirements can affect the product configuration, the floor plan, and the installation sequence.
Design Direction and Material Preferences
Share the visual direction of the project, including:
- Brand colors
- Preferred finishes
- Material preferences, such as veneer, laminate, metal, fabric, or upholstery
- Reference images or mood boards
- Desired style, such as modern, industrial, corporate, minimalist, or residential-inspired commercial design
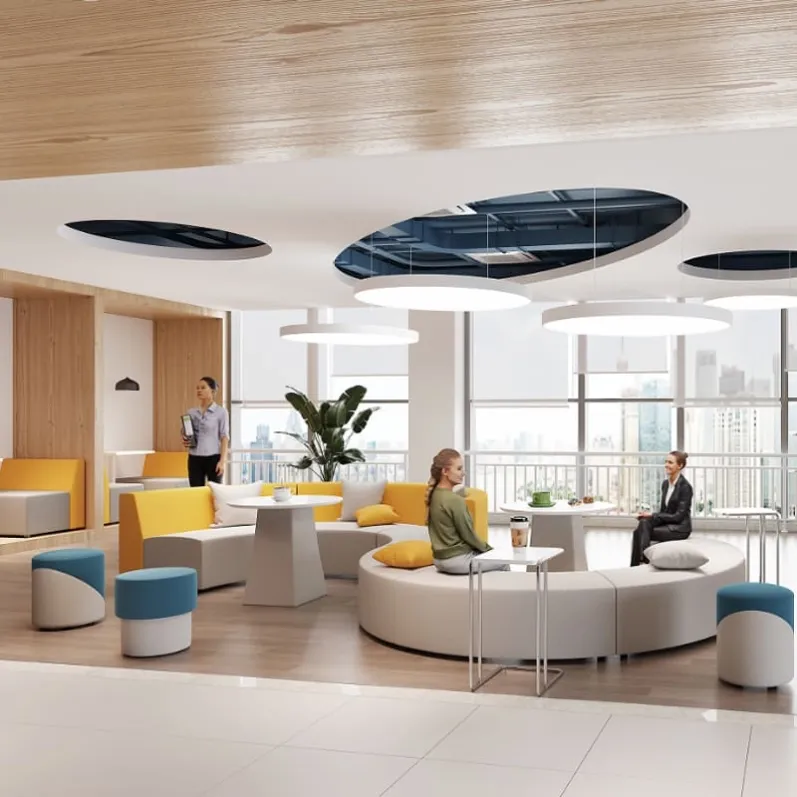
Reference images are useful, but they should be combined with practical information about durability, maintenance, budget, and intended use.
5. Set Budget and Timeline Parameters
A realistic budget and target installation date help suppliers recommend suitable product ranges and procurement options.
Confirm the Target Installation Date
State the required move-in or installation date, along with any fixed milestones such as opening dates, handover dates, or phased occupancy.
Short lead times may limit available product configurations or require locally stocked and quick-ship options. Longer project timelines may allow more flexibility for customized finishes, configurations, and made-to-order solutions.
Provide a Budget Range
A target total budget, cost-per-workstation target, or not-to-exceed amount helps the supplier develop a proposal that matches the project’s commercial reality.
Without a budget direction, a quotation may include specifications or finishes that do not align with the buyer’s expectations. A budget range does not remove the need for comparison; it makes the comparison more relevant.
How Project Priorities Affect Furniture Procurement
Primary Priority | What to Communicate | Likely Procurement Direction |
|---|---|---|
Lower total cost | Budget cap, quantity, essential functions | Focus on practical commercial-grade configurations and standard finishes |
Fast installation | Required delivery date, site readiness, access restrictions | Prioritize available inventory, standard specifications, and simpler installation planning |
Higher ergonomic performance | Required adjustments, monitor support, chair features, compliance needs | Specify the exact ergonomic functions and standards needed |
Strong brand presentation | Design references, finishes, reception and executive-area requirements | Evaluate visual consistency, material samples, and customization options |
Long-term flexibility | Growth forecast, team changes, phased occupancy | Consider modular furniture systems and scalable workstation layouts |
Commercial Furniture Quote Checklist
Before sending an RFQ, confirm that you have included:
- Project location and project type
- Contact person and decision-making timeline
- Total headcount and future growth forecast
- Furniture list by room or functional zone
- Floor plans and dimensions
- Power, data, and AV requirements
- Delivery access and building restrictions
- Installation sequence or phased-delivery requirements
- Functional, ergonomic, and technology requirements
- Finish, color, and design references
- Required standards or project-specific compliance requirements
- Target budget range
- Required delivery or installation date
Frequently Asked Questions
Do I need a CAD floor plan before requesting a furniture quote?
A dimensioned PDF floor plan is often enough for an initial discussion. A CAD drawing is more useful for detailed space planning, workstation layouts, and large or complex projects.
Should I share my budget with a commercial furniture supplier?
Yes. A budget range helps the supplier recommend products and configurations that are commercially realistic for your project. It also makes it easier to compare proposals based on the same project scope.
What is the most important information for a workstation quotation?
The key information is headcount, workstation type, floor plan, power/data requirements, delivery conditions, budget, and target installation date.
Can a furniture supplier help with space planning?
Many commercial furniture projects begin with space planning. Share your drawings, functional requirements, user count, and style direction so the proposed layout can be reviewed against the actual space.
Request a Project-Focused Furniture Proposal
When requesting a commercial furniture quotation, send the project brief, floor plan, furniture schedule, and target timeline together. This gives your furniture partner the information needed to recommend a practical solution, compare suitable options, and prepare a clearer proposal for your project.


